-
Phone
13439993923
-
Address
Room G13, Building B, No. 10, Wujian Building, Yongwai East Blacksmith Camp, Fengtai District, Beijing
Product Categories
Beijing Pinzhi Chuangsi Precision Instrument Co., Ltd
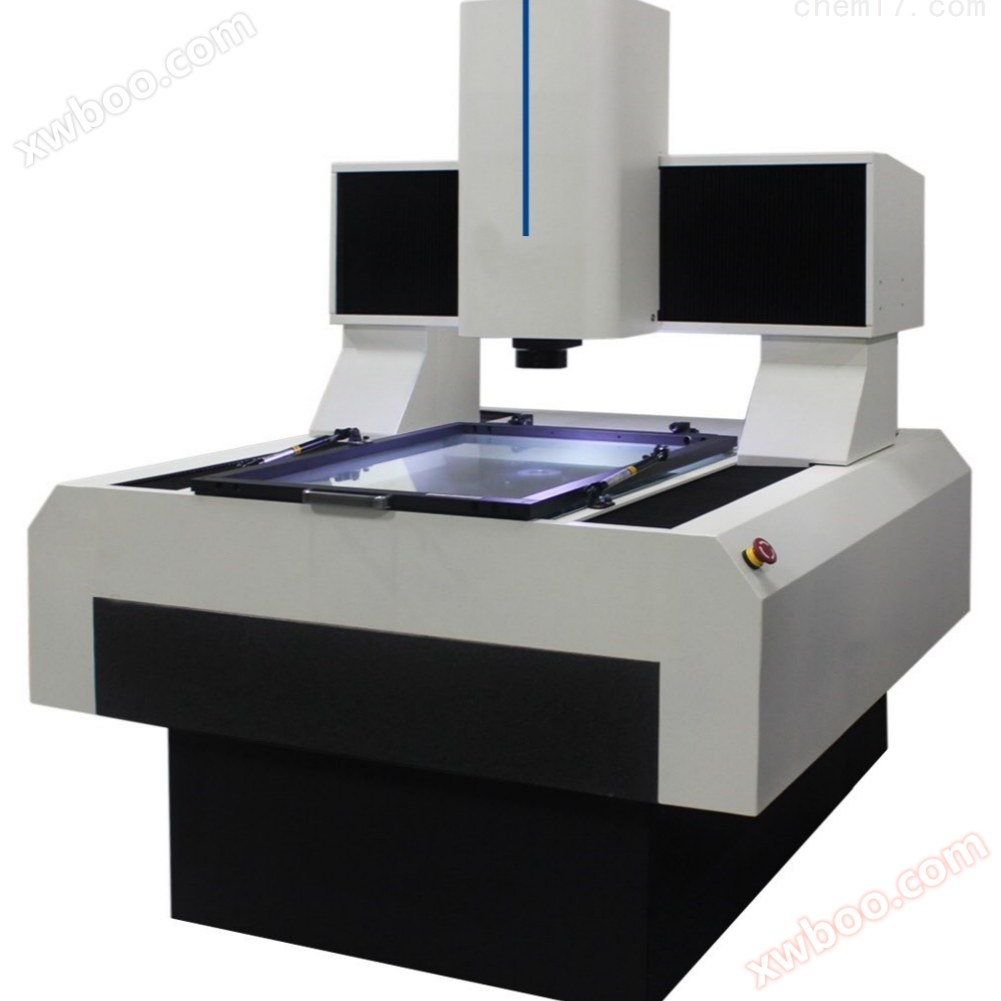
Mold measurement imaging device
NegotiableUpdate on 02/26
- Model
- Nature of the Manufacturer
- Producers
- Product Category
- Place of Origin
Overview
The mold measurement imaging instrument is a professional level imaging instrument launched by Pinzhi Chuangsi Company, which has a large stroke, high speed, high precision, and powerful functions. It is suitable for the inspection of large-sized products, such as LCD modules, sheet metal parts PCB、 Plastic parts, etc. This product adopts advanced design concepts and advanced hardware configurations, which can achieve precise measurement of various complex and precise part contours, dimensions, and angles, greatly improving customer measurement efficiency.
Product Details
Mold measurement imaging deviceInstrument Features
Mobile bridge precision granite architecture, high precision, high stability
High precision 0.1um resolution imported open grating system
Four axis CNC control system, fully automatic measurement
Fully closed-loop servo motion control system, fast speed and high precision
Joystick/mouse operation, simple and easy to use
Programmable 5-ring 8-zone LED cold light source, parallel contour light source, coaxial light source
Provide different lighting combinations based on the specific situation of the customer's workpiece
Fully automatic high-precision zoom lens
Focused height measurement, can be equipped with contact probe and laser probe module
We can provide customized design according to customer needs
Mold measurement imaging deviceTechnical parameters
Equipment name: High precision visual measurement system
Model:PZ-60S
Travel itinerary(mm) :600×700×200
Dimensions (mm): 1320 × 1710 × 1650
Weight of the whole machine (kg): 1550
Machine load capacity (kg): 80
Measurement accuracy :E2XY=(3+L*/200)µm;E1Z=(5+L*/100)µm;*LIndicate the measured length in millimeters
Operating speed :VXY=500mm/s;Vz=100mm/s
Working environment: Temperature:20℃±5℃ ; Temperature variation:<2℃/hr ; Humidity: 30% to 60%
Power requirements :Voltage:220V 50/60 Hz;Power:1800W;Electrical equipment requires reliable grounding: grounding resistance less than4Ω.
Software Introduction:
Drawing function:It can draw points, lines, circles, arcs, spline curves, vertical lines, parallel lines, etc., and input the graphics into AutoCAD to achieve reverse engineering and obtain 1:1 engineering drawings.
Automatic mapping:It can automatically survey shapes such as circles, ellipses, lines, arcs, etc. It has functions such as automatic edge searching, automatic capture, automatic mapping, and automatic deburring, reducing human error.
Measurement annotation:It can measure any geometric dimensions of the workpiece surface, including angles, widths, diameters, radii, center to center distances, etc. at different heights, and can annotate dimensions in real-time images.
SPCStatistical analysis software:Provides a series of control charts and various types of chart representation methods, making quality control work more convenient and greatly improving the efficiency of quality management.
Report function:Users can easily output measurement results to WORD or EXCEL, automatically generate detection reports, and automatically change colors for out of tolerance values, making it particularly suitable for batch testing.
Bird's-eye view function:The overall shape of the workpiece and the corresponding numbers for each size can be viewed, intuitively reflecting the current drawing position, and the workpiece image can be moved and scaled freely.
Real time comparison:Standard DXF engineering drawings can be imported into measurement software and compared with workpieces to quickly detect the difference between the engineering drawings and the actual workpieces, making it suitable for detecting complex workpieces.
Camera function:The current image and annotated dimensions can be photographed and saved in JPEG or BMP format, and can be imported into measurement software for comparison with the actual workpiece.
Optical glass:Optical glass is a standard component that has been inspected and approved by the National Bureau of Metrology. It can be used to check the verticality of the X and Y axes, set a scale, and ensure that the measurement data matches the actual situation.
Customer coordinates:When measuring, there is no need to straighten the workpiece or fixture positioning. Users can set customer coordinates (workpiece coordinates) according to their own needs, which is convenient, time-saving and improves work efficiency.


Similar Product Recommend


