-
E-mail
2809996920@qq.com
-
Phone
18515920973
-
Address
Shijingshan District Industrial Internet Industrial Park 3-C
Beijing Aerospace Cohen Laboratory Equipment Engineering Technology Co., Ltd
What are the requirements for sterile laboratory decoration design?
Date: 2025-09-29Read: 1
What are the requirements for sterile laboratory decoration design? The core goal is to implement cleanliness, stability, maintainability, and compliance in every aspect. Firstly, there is the compliance baseline. According to the ISO 14644-1 classification system, there are clear standards for cleanliness level, particle counting, air exchange rate, and airflow organization; At the same time, in accordance with regulations such as GMP and drug supervision, ensure that key areas meet the target level, and establish a full process for personnel flow, material storage, and equipment cleaning.
During the design phase, it is necessary to jointly establish the target level, process route, and acceptance criteria with the client to avoid subsequent rework and changes.
Scientific design of space and flow lines. The sterile room emphasizes effective isolation between the "clean area" and the "contaminated area", usually using laminar air supply and positive pressure maintenance. The regional division should include changing areas, hand washing and disinfection areas, purification areas, equipment preparation areas, etc., and ensure that personnel access paths are one-way and cross contamination is minimized. Doors, air ducts, cable holes, and other areas should be sealed and easy to clean. The gaps should be rounded to reduce particle accumulation.
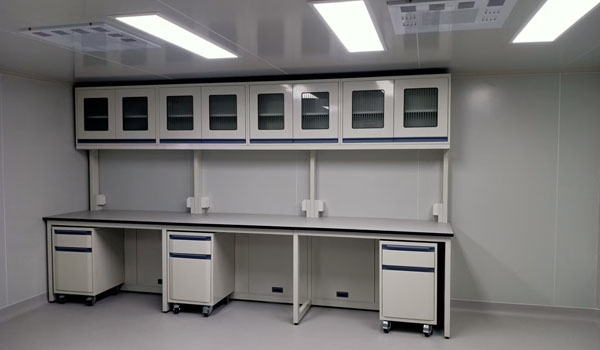
The joint between the ceiling and the wall should achieve high sealing, and the floor should have anti slip and chemical corrosion resistance.
Thirdly, the air system is compatible with materials. The core of a clean room is the air conditioning system, and the air supply method should match the functionality of the area. The common practice is to combine top or side delivery, using HEPA or ULPA filters to achieve the desired particle level. The filtration grade is usually H13 or higher, and the air duct design should prevent backflow, have independent exhaust, and be equipped with pressure difference monitoring. In terms of materials, epoxy self leveling and anti-static coatings are commonly used on the ground; Stainless steel panels, aluminum-plastic panels, antibacterial coatings, etc. can be selected for the wall, and the gaps should be cleaned and rounded.
The surface of the equipment area should also be resistant to acid, alkali, and cleaning agents.
Fourth, comprehensive management of equipment and power grid. A sterile laboratory requires a stable, maintainable, and easy to clean equipment layout. Electrical and information systems should be partitioned independently to avoid the conduction of heat and pollution sources; For sensitive equipment, vibration reduction and shock resistant design should be considered, and sufficient maintenance space should be left. The lighting selection should have low heat generation, no glare, and be easy to clean. Taking into account future expansion and maintenance costs, standardized and modular components should be prioritized.
The on-site execution phase should follow the principles of zoning and phased acceptance. After the materials and equipment arrive, they should be inspected first to ensure that there are no sources of pollution entering the clean area; Temporary clean areas and dedicated pathways should be established at the beginning of construction to avoid cross contamination. The construction of the ground, walls, and corners must strictly follow the design standards, and the gap treatment must be anti-seepage and prevent bacterial accumulation. The sealing and rounded corners of all interfaces must comply with the specifications.
In the bidding and selection stage, it is particularly important to choose a partner with clean room construction qualifications and a complete material supply chain. Emphasis should be placed on evaluating its ability to execute IQ/OQ/PQ, on-site environmental measures, and emergency response capabilities. The contract terms should be clear, including acceptance milestones, change procedures, warranty period, and after-sales maintenance responsibilities. The material list, air duct design, layout of cold and heat sources, monitoring system, and training plan should all be clearly listed as attachments.
Cost control is not about sacrificing quality, but about achieving it through modular design, standardized components, and cost-effective materials. It is recommended to use clean ceilings that can be quickly disassembled, reusable cleaning partitions, steel surface floors that are easy to clean, and efficient energy consumption control solutions. During the construction phase, it is advisable to avoid repetitive processes and prioritize the use of materials with good compatibility, so that future upgrades do not require significant modifications.
During the operation and maintenance phase, a real-time monitoring and warning mechanism should be established to continuously monitor key parameters such as temperature and humidity, pressure difference, particle level, and fan operation. Daily cleaning standards, personnel training, and emergency drills should become normalized systems to ensure the compliance of personnel entry and the standardization of operations. For the renovation of existing facilities, it is necessary to gradually improve the filtration level, optimize the air supply and pressure difference system, and leave interfaces and space for future upgrades while ensuring the minimization of risks.
What are the requirements for sterile laboratory decoration design? If you are planning to upgrade or build a sterile laboratory, please feel free to contact our professional team. We provide full process services from requirement diagnosis, overall design, material selection, on-site construction to IQ/OQ/PQ, helping enterprises achieve compliance, stability, and efficiency in one go. Through standardized processes, traceable quality control systems, and full chain technical support, we will implement the concept of "cleanliness, controllability, and maintainability" in every detail.