-
E-mail
shenbiaobiao@zryq.cn
-
Phone
19589992149
-
Address
No. 11 Yuehe Road, Chengyang District, Qingdao City, Shandong Province
Qingdao Zhongrui Intelligent Instrument Co., Ltd
Calibration process of aerosol photometer equipment
Date: 2025-09-24Read: 5
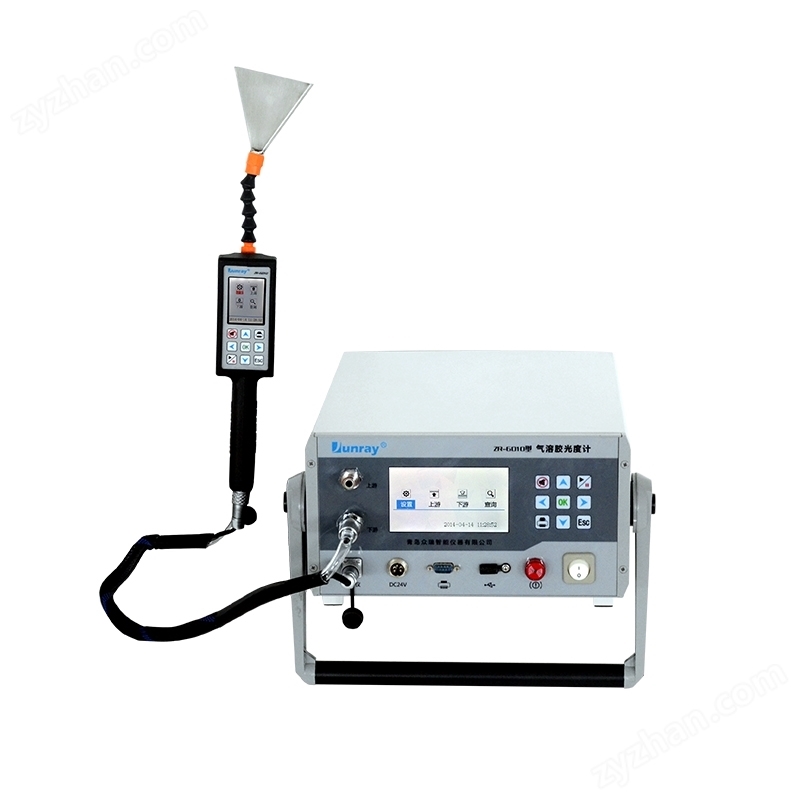
As a key instrument for measuring the concentration of suspended particulate matter in the air, the calibration of an aerosol photometer directly affects the accuracy and reliability of monitoring data. The following is a detailed explanation of the calibration process for this device:
1、 Preliminary preparation and environmental control
Before conducting formal calibration, it is necessary to ensure a stable laboratory environment. It is usually required to maintain a temperature of 20 ± 2 ℃ and a relative humidity control below 50% to avoid affecting the performance of optical components due to temperature and humidity fluctuations. At the same time, non essential light sources and equipment should be turned off to reduce stray light interference. Choose standard particle generation devices (such as polystyrene latex balls or DEHS oil mist) as reference materials, as these monodisperse phase particles have known particle size distribution characteristics and can simulate ideal aerosol states.
2、 Zero point calibration and baseline confirmation of aerosol photometer
After preheating the instrument to the manufacturer's specified time, perform zero calibration first. At this point, it is necessary to ensure that the sampling path is in a clean air state, that is, to remove all external particulate matter through an efficient filter. Observe whether the sensor output signal is stable near the theoretical baseline. If there is an offset, adjust the circuit compensation module until the reading returns to zero. This step aims to eliminate the influence of background noise on subsequent measurements, equivalent to establishing a measurement starting point.
3、 Span calibration and multi-point verification
Use a standard particle generator to generate a specific concentration of aerosol flow, and set multiple concentration gradient points (generally including low, medium, and high levels) according to the instrument range. Record the readings at each concentration after the instrument response stabilizes, and compare them with the actual concentration of the standard source. For example, when inputting 100 μ g/m? When using standard aerosols, observe whether the values on the display screen match accurately. By changing the concentration of particulate matter and repeating the experiment, draw the actual response curve and analyze the linear error by comparing it with the ideal straight line. Pay special attention to the saturation effect check at the high concentration end to prevent nonlinear distortion caused by exceeding the detection limit.
4、 Traffic adaptability verification
Due to the possible differences in sampling flow rates used by different models of instruments, it is necessary to verify the measurement accuracy under the current set flow rate. Adjust the mass flow meter to the nominal value and use a soap film flow meter or a bioaerosol flow meter to synchronously monitor the actual flow rate. If the deviation exceeds the allowable range, the flow control system parameters need to be recalibrated. This step ensures that the number of particles passing through the measurement chamber per unit time meets the design expectations, avoiding counting errors caused by abnormal flow rates.
5、 Wavelength specific correction of aerosol photometer
For multi wavelength light scattering equipment, it is necessary to inspect the optical characteristics of each channel item by item. Select standard particles of different sizes and test them at different wavelengths to establish a particle size scattering intensity matrix model. By comparing the theoretical Mie scattering calculation results with the measured data, the sensitivity coefficients of each channel are corrected. For models that use monochromatic light sources, it is important to verify the attenuation of light source intensity and replace aging lamps if necessary to ensure lighting stability.
6、 Time response characteristic testing
Suddenly changing the input concentration and maintaining it for a period of time, observe the time constant required for the instrument to reach a stable reading from initial response. Ideally, over 90% of the numerical transitions should be completed within the manufacturer's declared response time. Record the transition curve shapes of the rising and falling edges, and evaluate whether the dynamic tracking capability meets the requirements of rapidly changing operating conditions. This indicator is particularly important for real-time monitoring systems.
7、 Repeatability and reproducibility tests
Introduce standard aerosols of the same concentration multiple times in a row under the same operating conditions, and calculate the standard deviation and relative standard deviation of multiple measurement results. The measurement coefficient of variation of high-quality equipment should be controlled within a small range. After a certain interval, conduct the same experiment again to verify the measurement consistency under long-term operation. By calculating the intra day precision and inter day precision indicators, comprehensively evaluate the stability performance of the instrument.
8、 Interference factor elimination experiment
Deliberately introducing potential sources of interference such as temperature fluctuations, vibration sources, or electromagnetic field interference, and monitoring the extent to which these factors affect the measurement results. For example, aligning the heating fan with the sampling port to observe thermal drift phenomenon, or placing a mobile phone nearby to test electromagnetic compatibility. Record the fluctuation amplitude of data under abnormal conditions and confirm the effectiveness of shielding measures. If necessary, add software filtering algorithms to improve anti-interference ability.
9、 Data fitting and correction parameter storage of aerosol photometer
Based on the calibration data points within the full range, use the least squares method to fit the optimal calibration curve equation. Store the mathematical model in the instrument firmware system to achieve automatic correction function. Some high * models support user-defined polynomial fitting order, and the algorithm structure can be optimized according to specific application scenarios. Save a complete calibration log file, including date and time stamps, environmental parameters, correction factors, and other information for traceability queries.
10、 Regular review and traceability management
Establish a strict calibration cycle system, it is recommended to conduct basic calibration once every quarter and send it to the metrology institute for standard traceability verification every year. Pay attention to accumulating quality control sample data during daily use and form a historical trend analysis report. After major maintenance or replacement of critical components, the instrument must undergo a complete calibration procedure again. Maintain the validity and update of standard substance certificates to ensure the integrity and reliability of the value transmission chain.