-
Phone
15921165535
-
Address
No. 418 Huajing Road, Shanzhong Science and Technology Park, Waigaoqiao Free Trade Zone, Pudong New Area, Shanghai
Product Categories
Duzhi Instrument (Shanghai) Co., Ltd

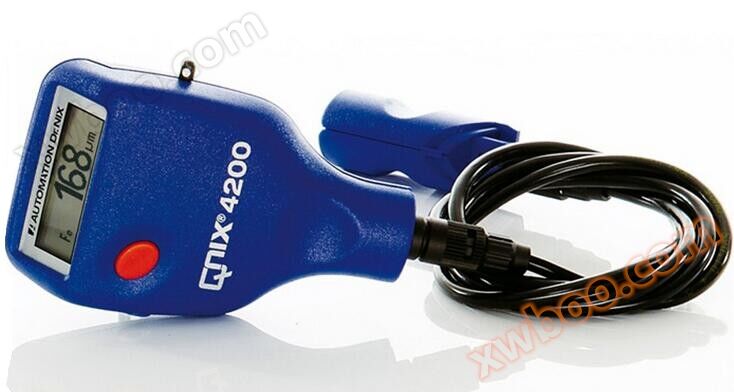
German Nix QNix 4200 Magnetic Coating Thickness Gauge
NegotiableUpdate on 02/09
- Model
- Nature of the Manufacturer
- Producers
- Product Category
- Place of Origin
Overview
QNix 4200 涂层测厚仪只需调零,无需校准,使用简单。QNix®4200(含 QNix®4200、QNix®4200/5、QNix®4200P、QNix®4200P5)可测量磁性金属表面非磁性 涂镀层厚度。
Product Details
Product Description
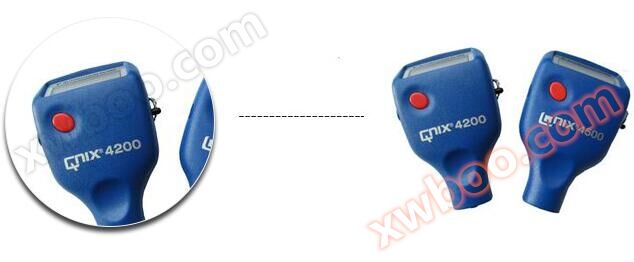
The QNix 4200 coating thickness gauge only requires zero adjustment, no calibration, and is easy to use.QNix ® 4200 (including QNix) ® 4200 QNix ® 4200/5 QNix ® 4200P QNix ® 4200P5) can measure the thickness of non-magnetic coating on magnetic metal surfaces.
Maintenance and repair:
The electronic technology used in the QNix4200/4500 thickness gauge can meet various measurement requirements. The high-precision equipment, sturdy structure, and ease of use make this instrument widely applicable. As long as it is used and maintained correctly, its lifespan will be very long. The instrument needs to be kept clean, not dropped, and avoid contact with moisture, chemically corrosive substances or gases. After use, the instrument should be placed back in a protective and easy to move box. The drastic changes in temperature will affect the measurement results, so do not directly expose the instrument to strong sunlight or energy that can cause temperature fusion. The instrument is resistant to most solvents, but cannot guarantee the corrosion of a few chemicals. Only by keeping the probe clean can accurate data be obtained. Therefore, it is necessary to regularly check the probe and clean any residual dirt such as paint on the probe. When the instrument is not used for a long time, to avoid damage due to leakage, the battery should be removed. When a malfunction occurs, please do not repair it yourself. Our repair department is always dedicated to serving you. The product comes with a one-year warranty from the date of purchase. Instrument damage caused by ruby wear and tear or other human factors is not covered by the warranty.
1. Simple and fast measurement
technical parameter
model
QNix 4200
QNix 4500
matrix
Fe
Fe/NFe
measuring range
0~3000μm
accuracy
0~50μm:≤±1μm,50~1000μm:≤±1.5%,1000~3000μm:≤±3%
*Small contact surface
10×10mm
*Small curvature radius
Convex surface: 3mm /concave: 25mm
*Small substrate thickness
Fe: 0.2mm / NFe: 0.05m
measuring range
0~50℃
Temperature compensation range
-10~60℃
display
LCDliquid crystal
Power Supply
2×1.5Vdry battery
weight
105g
size
100×60×27mm
Product Features
2. No calibration required
3. Automatic power on/off
4. Dual probe with high cost-effectiveness (QNix 4500/QNix 4500P)
5. Hall sensors make measurements more stable
6. Sound synchronization during measurement
7. Ruby wear-resistant head, long lifespan
8. Backlit LED display for clearer readings
9. Automatically identify and measure the substrate
10. Split type probe to meet different measurement needsQuantity environment (QNix 4200P/QNix 4500P)
Zero position stability:All coating thickness gauges measurePreviously, it was required to calibrate the zero position,Can be found on the instrumentZero calibration plates for instruments or uncoated workpieces.The stability of instrument zero position is a prerequisite for ensuring accurate measurement.A good thickness gauge can maintain zero position for a long time without drifting after zero calibrationEnsure accurate measurement
No calibration required:Most thickness gauges require calibration using standard plates in addition to zero calibration. To measure the thickness within a certain range, it is necessary to calibrate it using a standard sheet within that range. Mainly, it cannot meet the linear accuracy across the entire range. Not only is the operation cumbersome, but it can also cause failure due to rough surface of the standard piece, increasing system errors.
Temperature compensation:The measurement of coating thickness is greatly affected by temperature. The measurement of the same workpiece at different temperatures can result in significant errors. So a good thickness gauge should have ideal temperature compensation technology to ensure measurement accuracy at different temperatures.
Ruby probe:The wear resistance of the probe contact point directly affects the measurement accuracy. Ordinary metal contact probes can cause significant errors due to surface wear.
Special DC sampling technology:This makes the measurement repeatability unparalleled and improved compared to traditional communication techniques.
Detailed description:Measure non-magnetic coatings, coatings, and oxide layers on magnetic metal substrates such as steel, such as paint, powder, plastic, rubber, zinc, chromium, aluminum, etc;
Fe: 0~3000μm
NFe: 0~3000μm
Similar Product Recommend